

Project type
Remodel
Neighborhood
Eagle Rock
Scope
Transformed a disjointed, heavily altered home into a cohesive Spanish-style residence, restoring its original charm while reimagining the layout, improving flow, and introducing modern kitchens, bathrooms, and authentic Spanish architectural details.
The Situation
Reimagined and transformed a Spanish-style home that had undergone years of disjointed additions, resulting in an awkward layout and poor flow, into a cohesive and authentic Spanish residence. Thoughtfully redesigned the floor plan to create a natural connection between spaces while introducing beautifully appointed kitchens and bathrooms, refined finishes, and traditional Spanish architectural elements. Restored and celebrated the home's original character and timeless charm, seamlessly blending historic authenticity with modern comfort and functionality.
The Approach
Our approach prioritized speed, efficiency, and maximum design impact with minimal structural intervention. By limiting wall relocations and focusing on improvements that could be completed under LADBS express permits, we streamlined approvals and accelerated the start of construction. To create a cohesive architectural identity, we drew inspiration from the home's original Spanish details, extending those elements into later additions that lacked the character and charm of the original residence.
Design Decisions
[Describe the key design decisions, materials, layout choices, and outcomes.]
Before & After
Complete Exterior/Interior Remodel
Street View
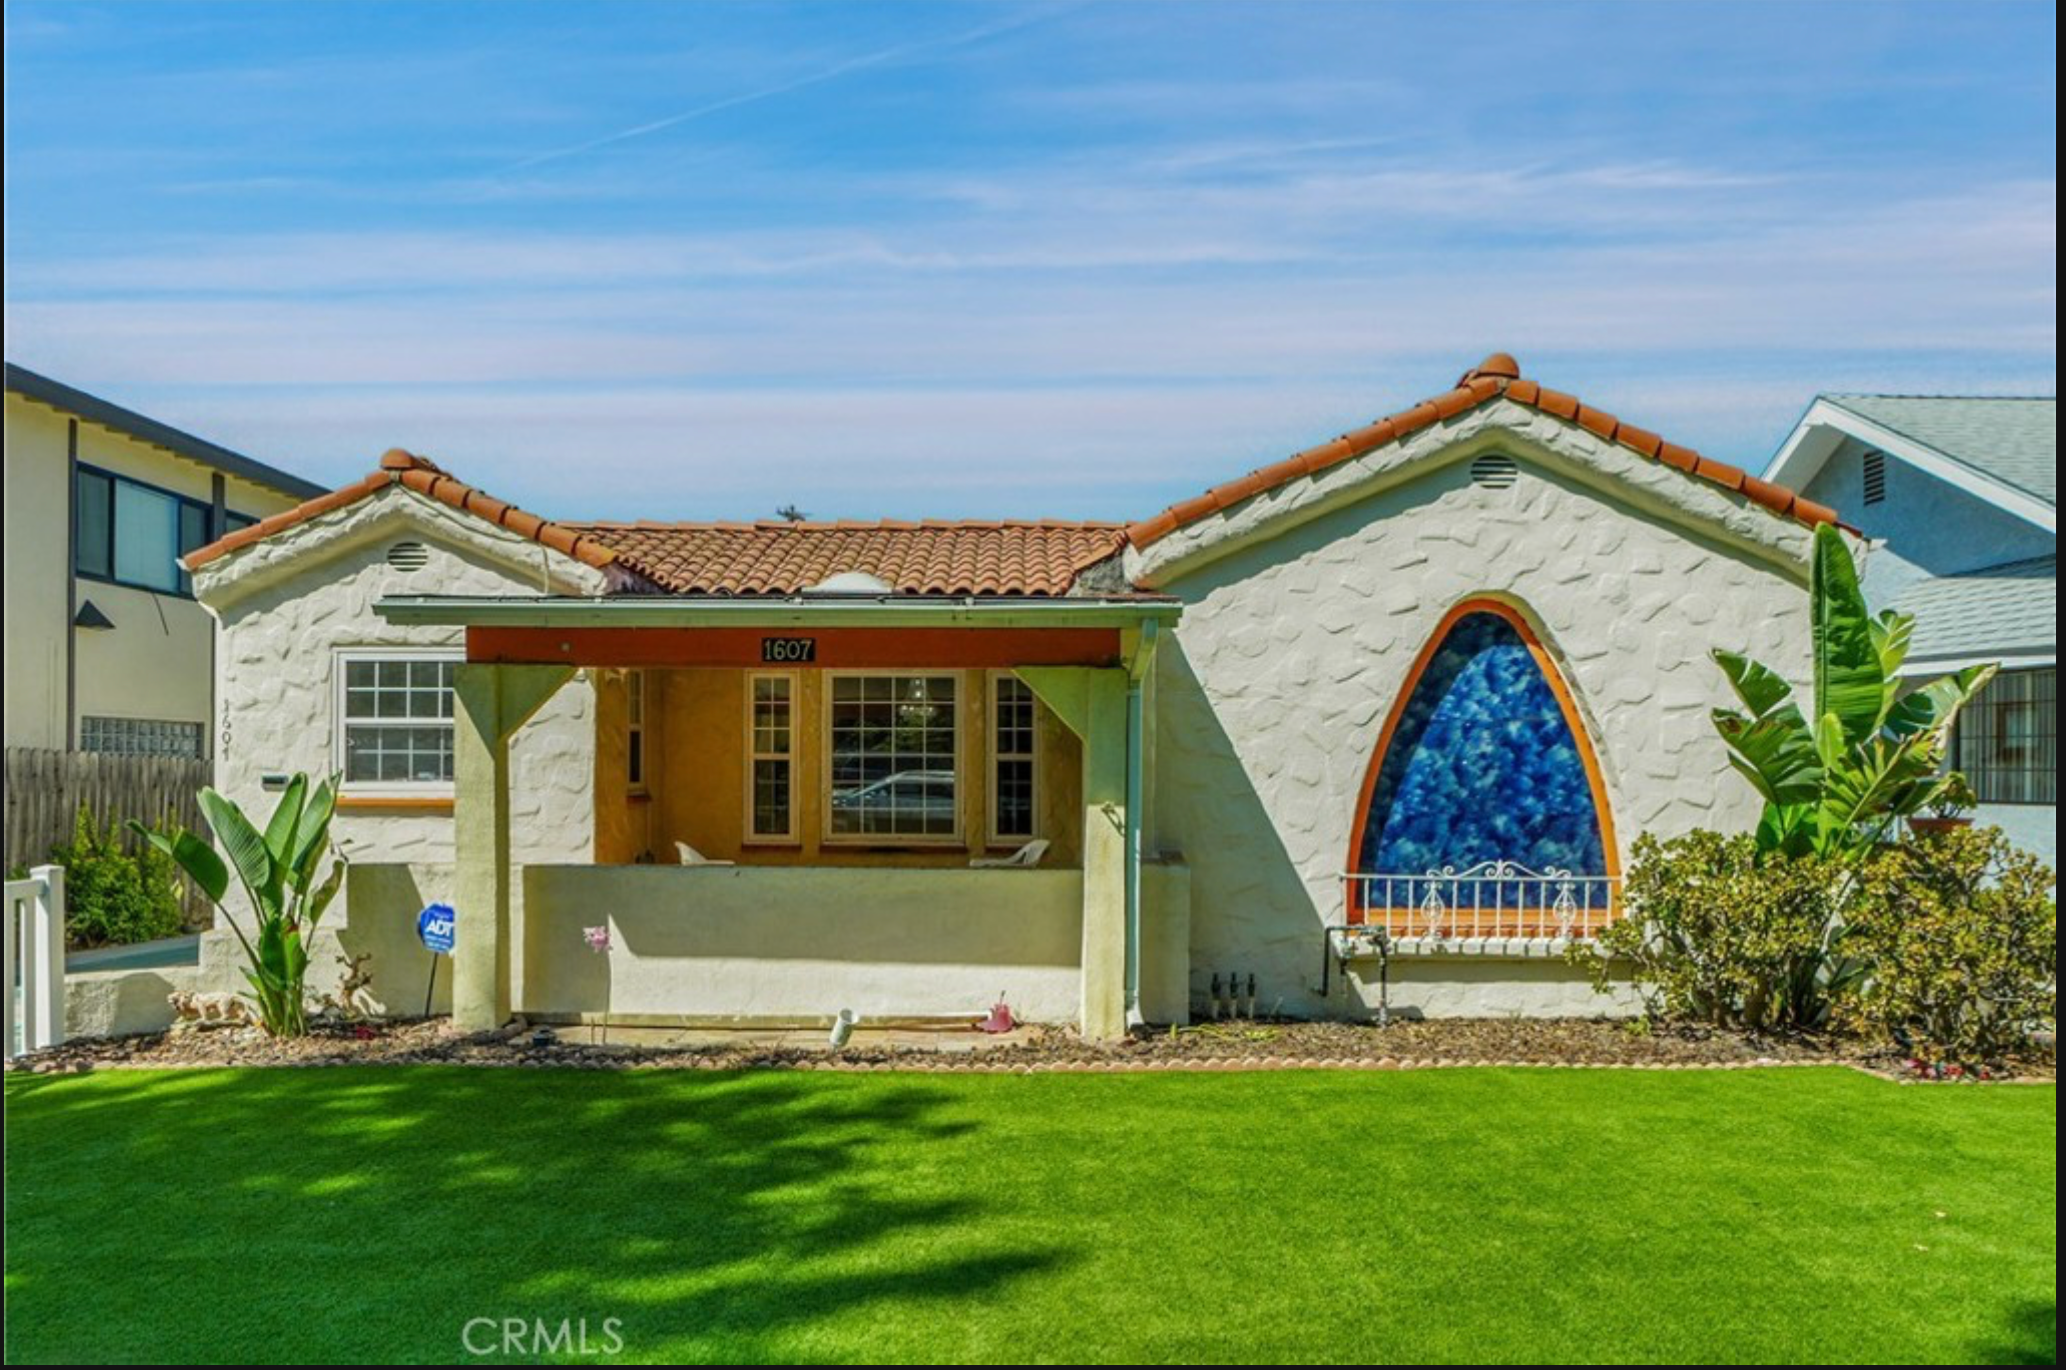
Before — Street View
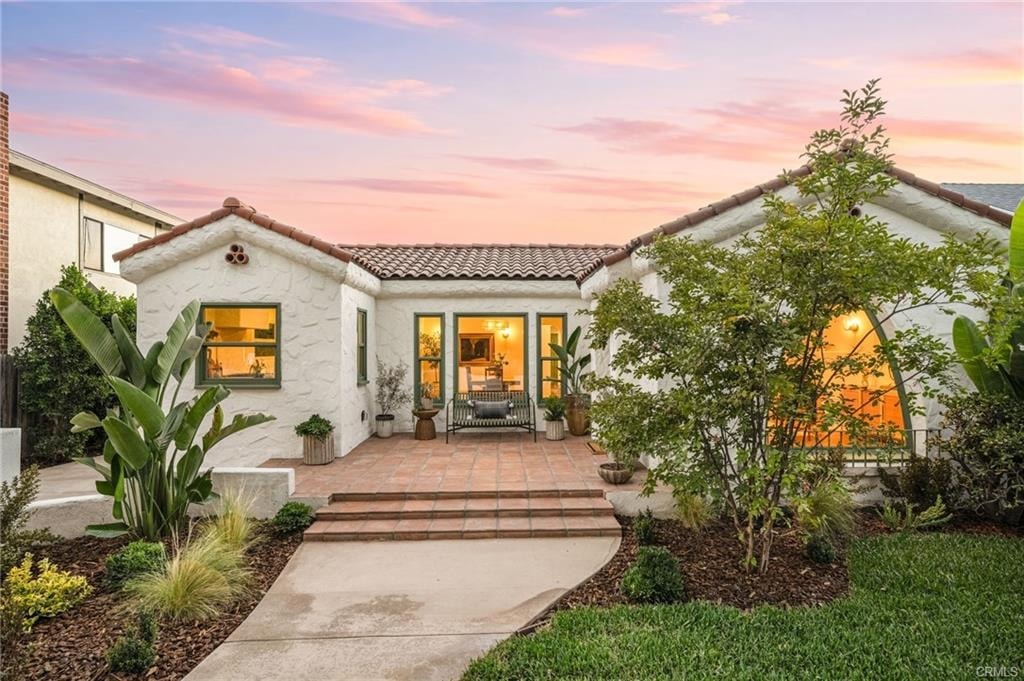
After — Street View
Front Entry
Before — Front Entry

After — Front Entry
Living Room
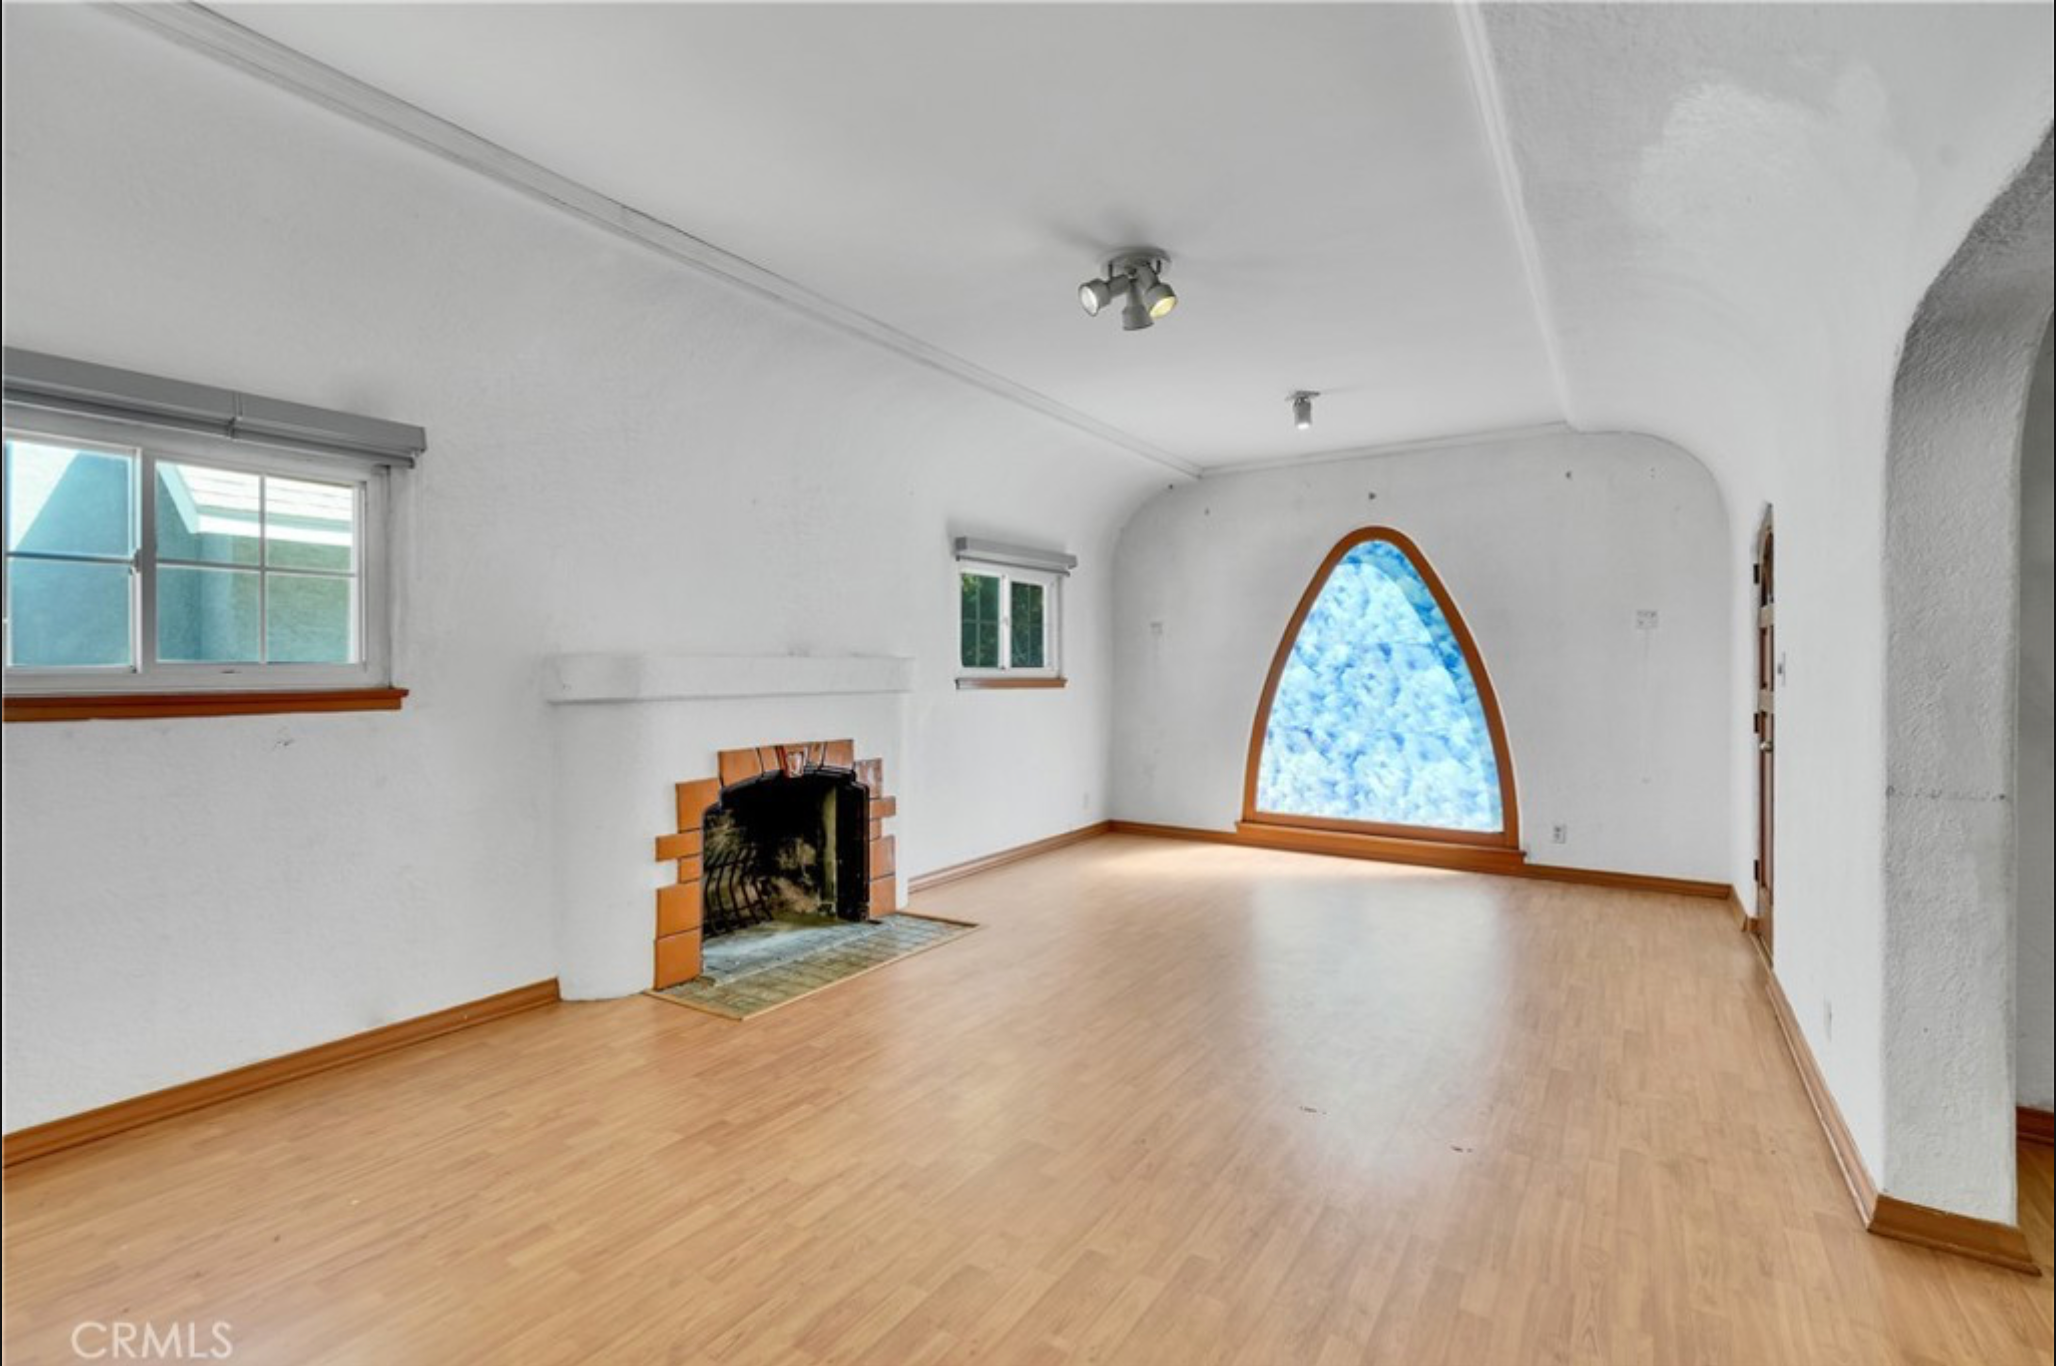
Before — Living Room
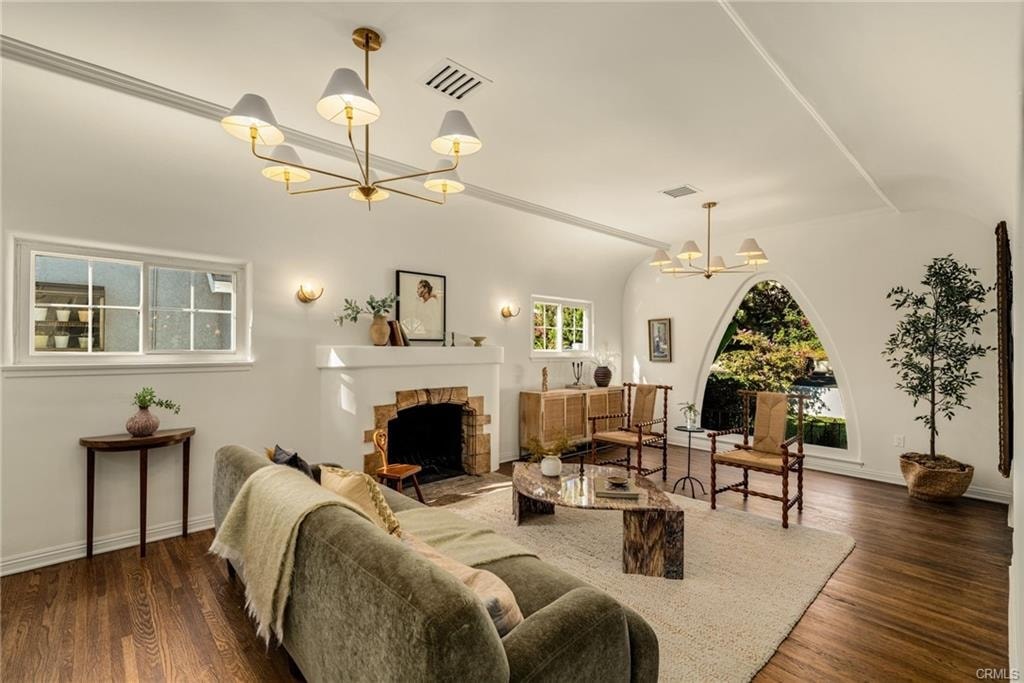
After — Living Room
Kitchen
Before — Kitchen

After — Kitchen
Primary Bedroom
Before — Primary Bedroom
After — Primary Bedroom
Primary Bath
Before — Primary Bath
After — Primary Bath
Secondary Bath
Before — Secondary Bath
After — Secondary Bath
Dining Area
Before — Dining Area
After — Dining Area
Backyard
Before — Backyard
After — Backyard
Exterior Side
Before — Exterior Side
After — Exterior Side
Roof & Hardscape
Before — Roof & Hardscape
After — Roof & Hardscape